Cabinets First, Cables Later? Planning a Torquay Kitchen Refit Without Electrical Regrets
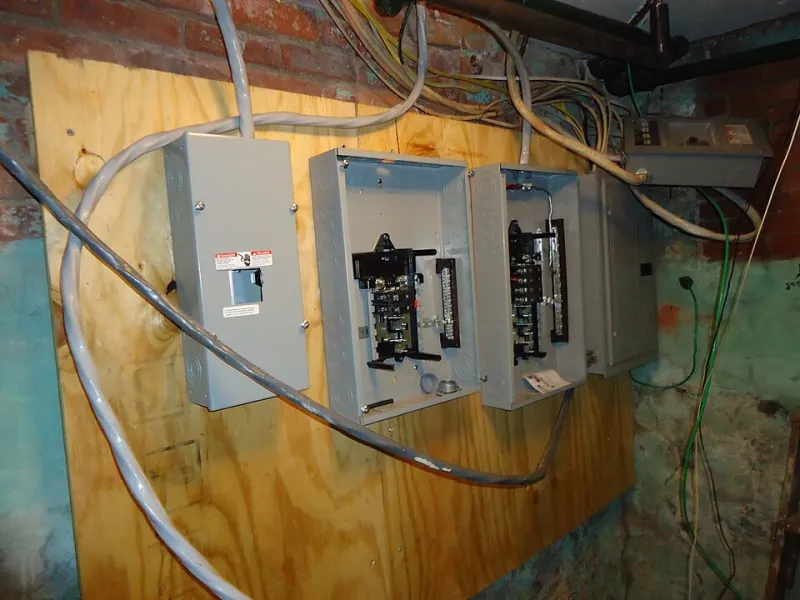
Photo: Tomwsulcer, CC0, via Wikimedia Commons
The gap between the kitchen drawing and the cable route
A kitchen designer can produce a beautiful plan showing cabinets, worktops, a tap and a lovely bit of under-cabinet lighting. What the drawing often does not show is where the cables will actually go, how the oven will be isolated, or whether the consumer unit has room for another circuit. Those details matter before the old kitchen comes out, not after the units are sitting in a skip.
In Torquay, kitchen refits often happen in older homes with solid walls, previous alterations and a fuse board that has seen a few decades of changes. That makes early electrical planning more important, not less. The aim is simple: decide the electrical layout while it is still easy to change your mind.
Start with an appliance list, not a socket count
Before anyone talks about how many sockets you want, write down every appliance that will live in the kitchen. Include the obvious ones and the ones people forget:
- Cooker or oven
- Hob, whether induction, ceramic, gas or electric
- Extractor hood
- Dishwasher
- Washing machine, if it is staying in the kitchen
- Fridge and freezer, or fridge-freezer
- Microwave, built-in or freestanding
- Boiler or combi, if it is in a kitchen cupboard
- Coffee machine, wine cooler, boiling-water tap, waste disposal or any other powered extra
- Under-cabinet lighting and any plinth lighting
For each one, note the power rating in kilowatts if you can find it, and whether it is designed to plug in or be hard-wired. A built-in oven and a separate induction hob are not the same load as a kettle and a toaster. An electrician needs that information to plan circuits properly, and a kitchen fitter needs to know which units must have service access.
Cooker and hob supplies are not a spur-of-the-moment decision
A cooker or hob normally needs a dedicated circuit from the consumer unit, with cable size and protective device chosen by the electrician. The isolation switch should be accessible from the kitchen, not hidden behind a cupboard back panel or in the next room. It is there so the appliance can be safely isolated for cleaning, repair or an emergency, and it needs to be in a sensible place.
Do not let a fitter simply spur a high-powered hob off the nearest ring final because it is convenient. Induction hobs can draw serious current, and the circuit has to be designed for the appliance. If you are changing from gas to induction, say so early. The electrical supply may need upgrading, and that is much easier to do before the units and worktops go in.
Dedicated circuits and accessible isolation
Some appliances are happy on a normal socket circuit; others deserve their own supply. Dishwashers, washing machines, tumble dryers and large fridges are often better on dedicated circuits or at least planned so they are not all sharing one double socket behind a cupboard.
The key word is access. An integrated appliance may need to be isolated without pulling the whole kitchen apart. A switched fuse spur above the worktop, a socket in an adjacent cupboard, or an isolator in a service void can all work, but it has to be agreed before the cabinet plan is finalised. If the only socket for the dishwasher is going to end up behind a sealed plinth, that is a design fault, not a neat hidden detail.
Sockets around the worktop and splash zones
Practical socket planning is about how you actually use a kitchen. Think about the kettle, toaster, air fryer, coffee machine, phone charger and the endless rotation of small appliances that appear at Christmas. A run of sockets above the worktop is useful. A single socket behind the toaster is not.
As a general guide, sockets should be kept out of the immediate splash zone around sinks and hobs, and the electrician will confirm what is suitable for your layout. Do not place a socket directly behind a hob where a pan or steam will reach it. If you want sockets on an island, decide early whether they will be pop-up, floor-mounted or built into the island unit. That affects the first-fix wiring and the floor finish.
USB sockets can be handy in a kitchen, but buy decent ones and do not rely on them for everything. They are a convenience, not a substitute for properly planned power sockets.
Lighting deserves its own plan
Under-cabinet lighting is one of the most common afterthoughts. The strip itself is easy to fit, but the driver, switching and cable route need a home. A driver buried behind a sealed panel or plastered into a wall is a future problem. Put it somewhere accessible, and agree whether the lighting will be switched separately from the main kitchen lights.
Extractor hoods, plinth lights, pendant lights over an island and cupboard lighting all need switching and cabling planned together. If you want dimming, check that the lamps and switches are compatible. Cheap LED strips and random dimmer switches are a reliable route to flicker and annoyance.
The consumer unit and certification
New circuits usually mean work at the consumer unit. An older fuse board may not have spare ways, RCD protection or the capacity for another high-load circuit. Sometimes the honest answer is that the consumer unit needs upgrading before the kitchen can be wired properly. That is better discovered at quotation stage than on the morning the plasterer arrives.
Ask who will certify the work. In England and Wales, notifiable electrical work in a dwelling is handled through building control, usually by the electrician’s competent-person scheme. You should receive the right certificate for the work done. A kitchen fitter may coordinate the electrician, but the electrical responsibility should not be vague.
A sensible order of events
- Agree the kitchen layout and appliance list.
- Get the electrician involved before the units are ordered.
- Confirm circuit requirements, isolation positions and consumer unit capacity.
- First fix the wiring after demolition but before plastering and units.
- Photograph cable routes and back boxes before they disappear.
- Second fix after units are fitted, with sockets and isolators checked against the plan.
- Test, certify and label the circuits.
That sequence sounds obvious, but kitchen projects often run in a different order because the cabinets are on a lead time and the electrician is booked later. A short conversation at the start can save a lot of chasing later.
Questions to ask a designer, fitter or electrician
- Which appliances will have dedicated circuits?
- Where will the cooker and hob isolation switches be?
- How will the dishwasher, washing machine and fridge be isolated for repair?
- Are the worktop sockets outside the splash zones?
- Is there space in the consumer unit for the new circuits?
- Who is responsible for testing and certification?
- Where will the under-cabinet lighting driver live?
- Have the cable routes been photographed before plastering?
The bottom line
A kitchen refit is much calmer when the electrical plan comes before the cabinet order. Decide the appliances, agree the circuits and mark the sockets while the walls are still open. It is far easier to move a back box at planning stage than to explain to a joiner why the integrated fridge has no accessible socket.